THE PIEDMONT · DURHAM
Duke Chapel and the Sarah P. Duke Gardens
Photographs: NPatrick6, Wikimedia Commons, Public domain · Discover Durham, Wikimedia Commons, CC BY 4.0 · Sdkb, Wikimedia Commons, CC BY-SA 4.0
The Piedmont · landmark 10 of 21
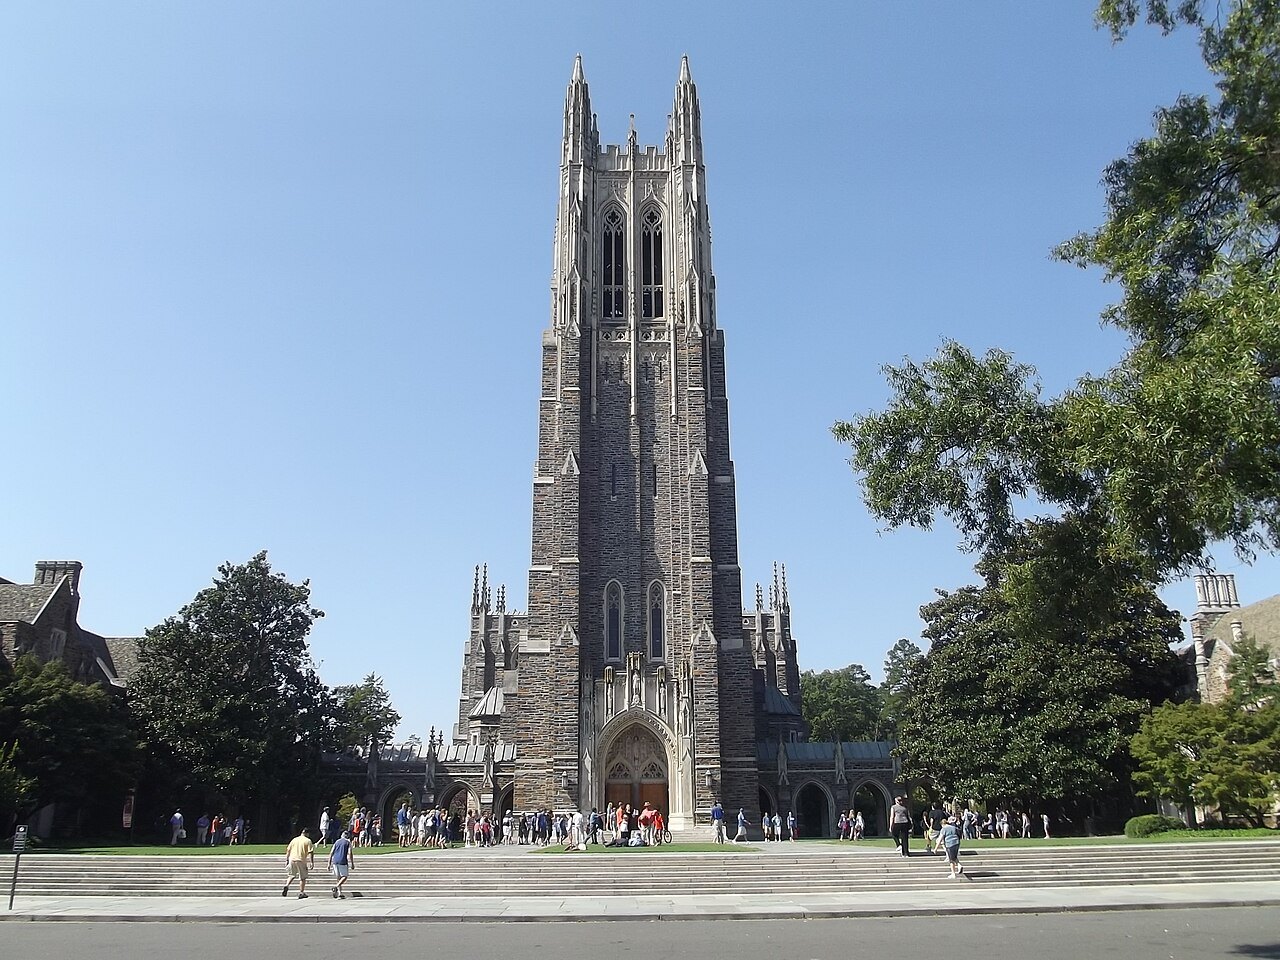
A Gothic chapel of local stone on the highest ridge of Duke's West Campus, its tower rising 210 feet over the pines, and beside it 55 acres of terraces and woodland gardens that began as a flooded ravine.
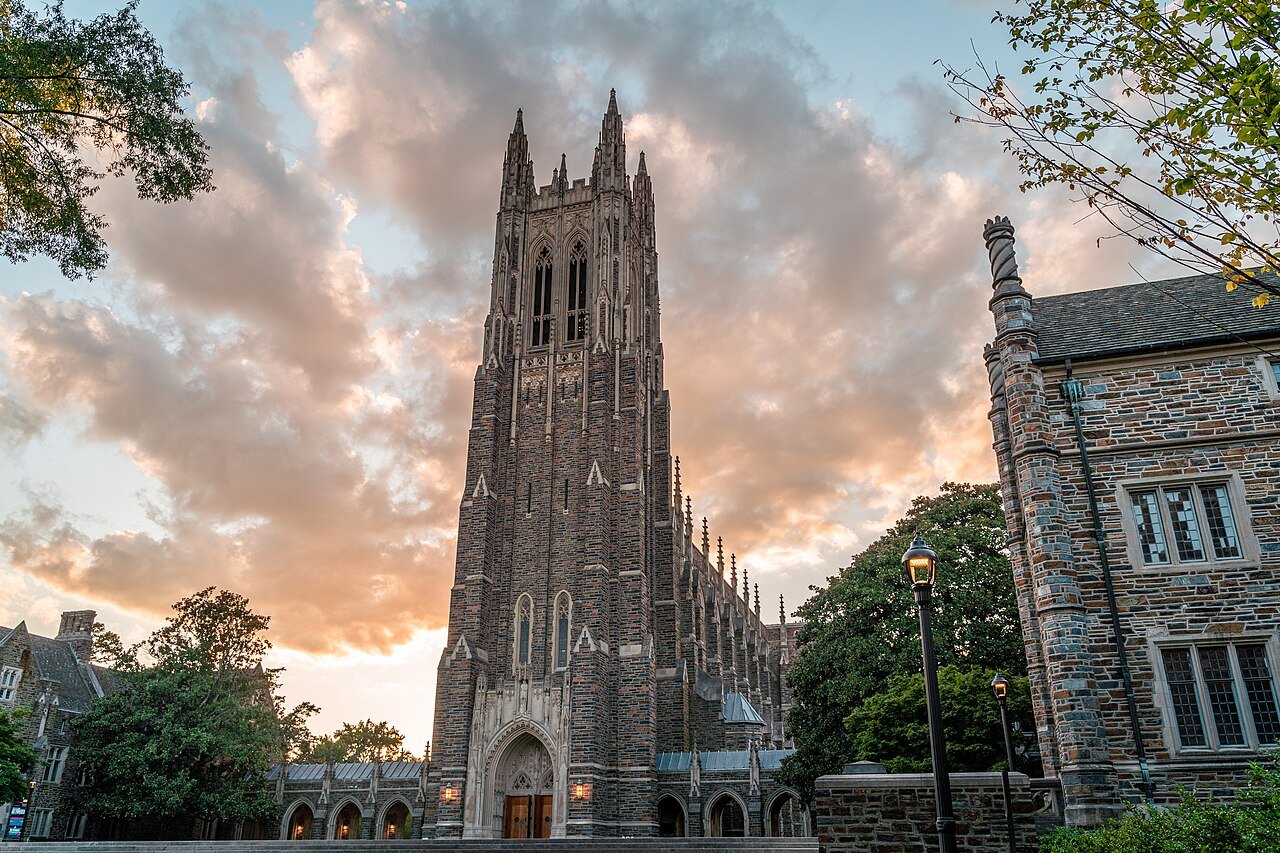
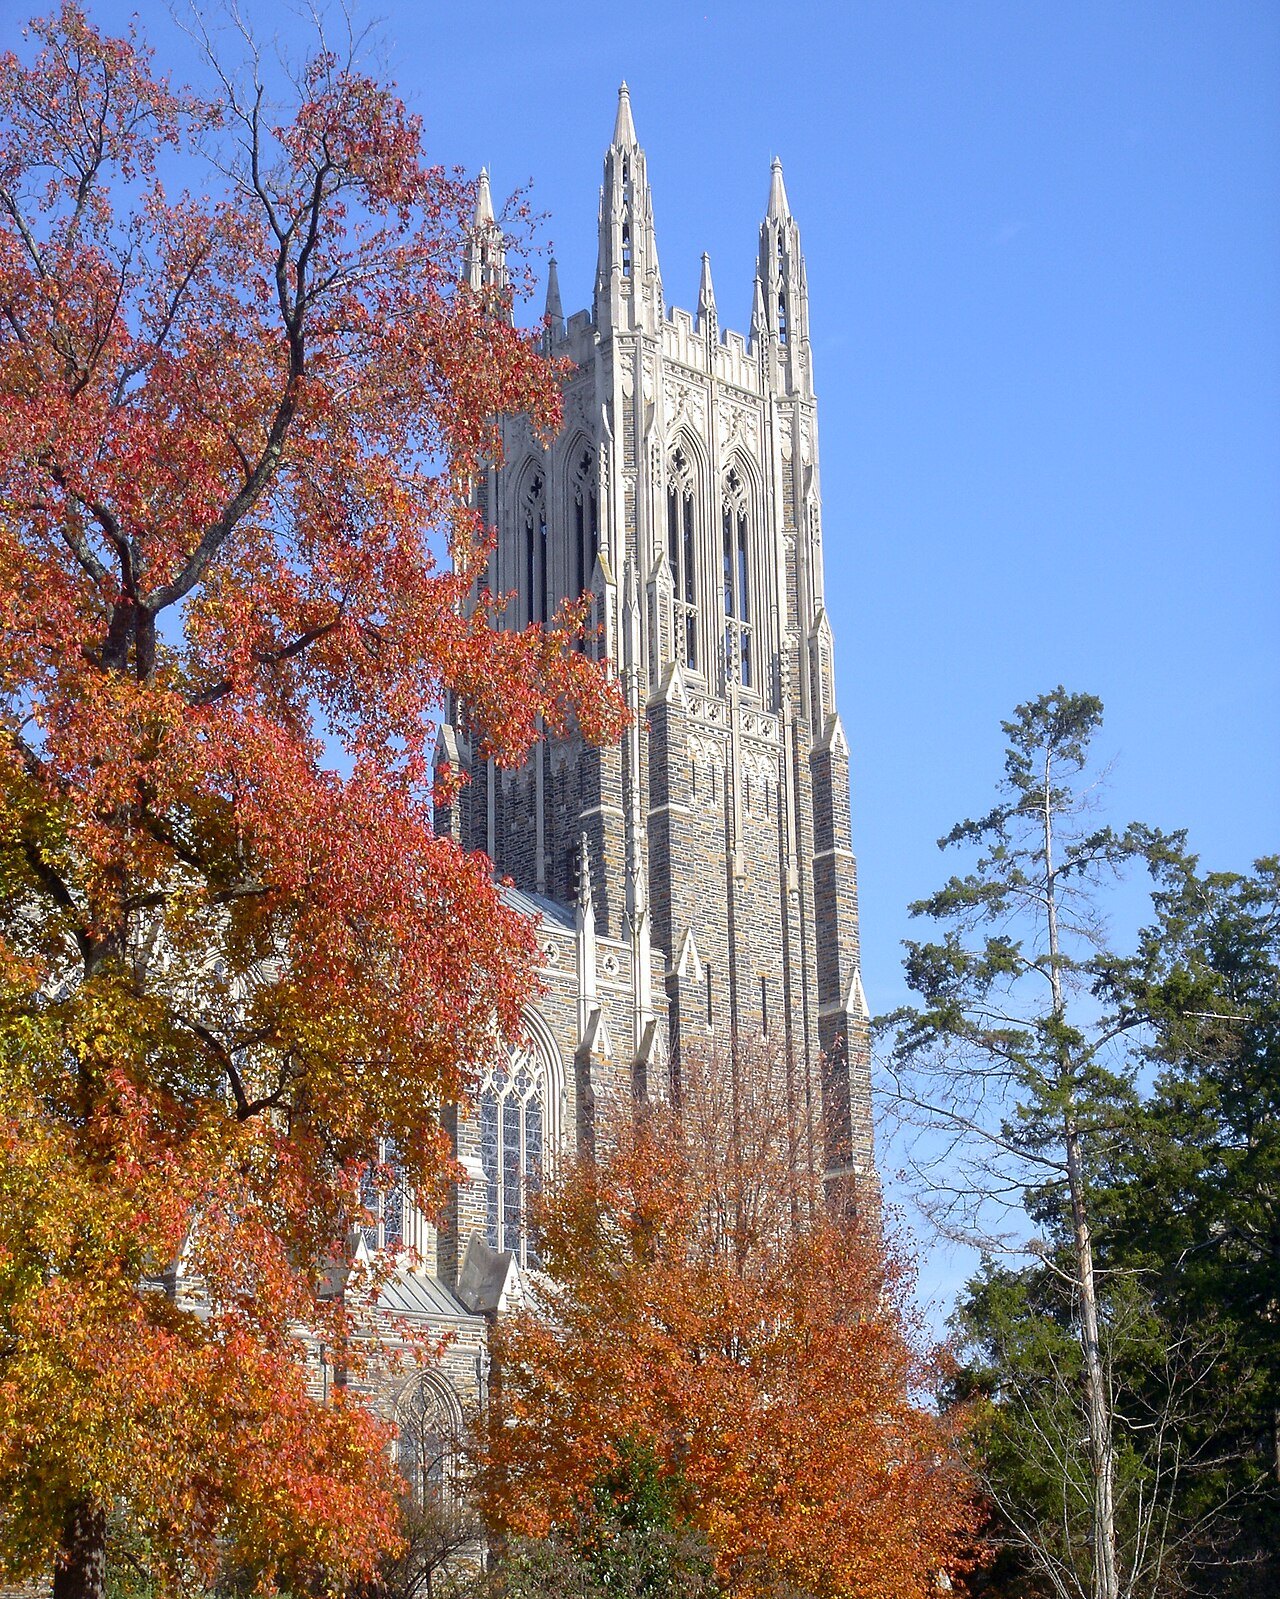
- The bell tower210 feet tall, modeled on Bell Harry Tower at Canterbury, with a carillon of 50 bells.
- The nave291 feet long under Guastavino tile vaults, lit by 77 windows of over a million pieces of glass.
- Three organsThe Aeolian of 1932, the Dutch-built Flentrop of 1976 and the Brombaugh of 1997.
- The Memorial ChapelWashington Duke and his sons lie in white marble sarcophagi behind iron gates.
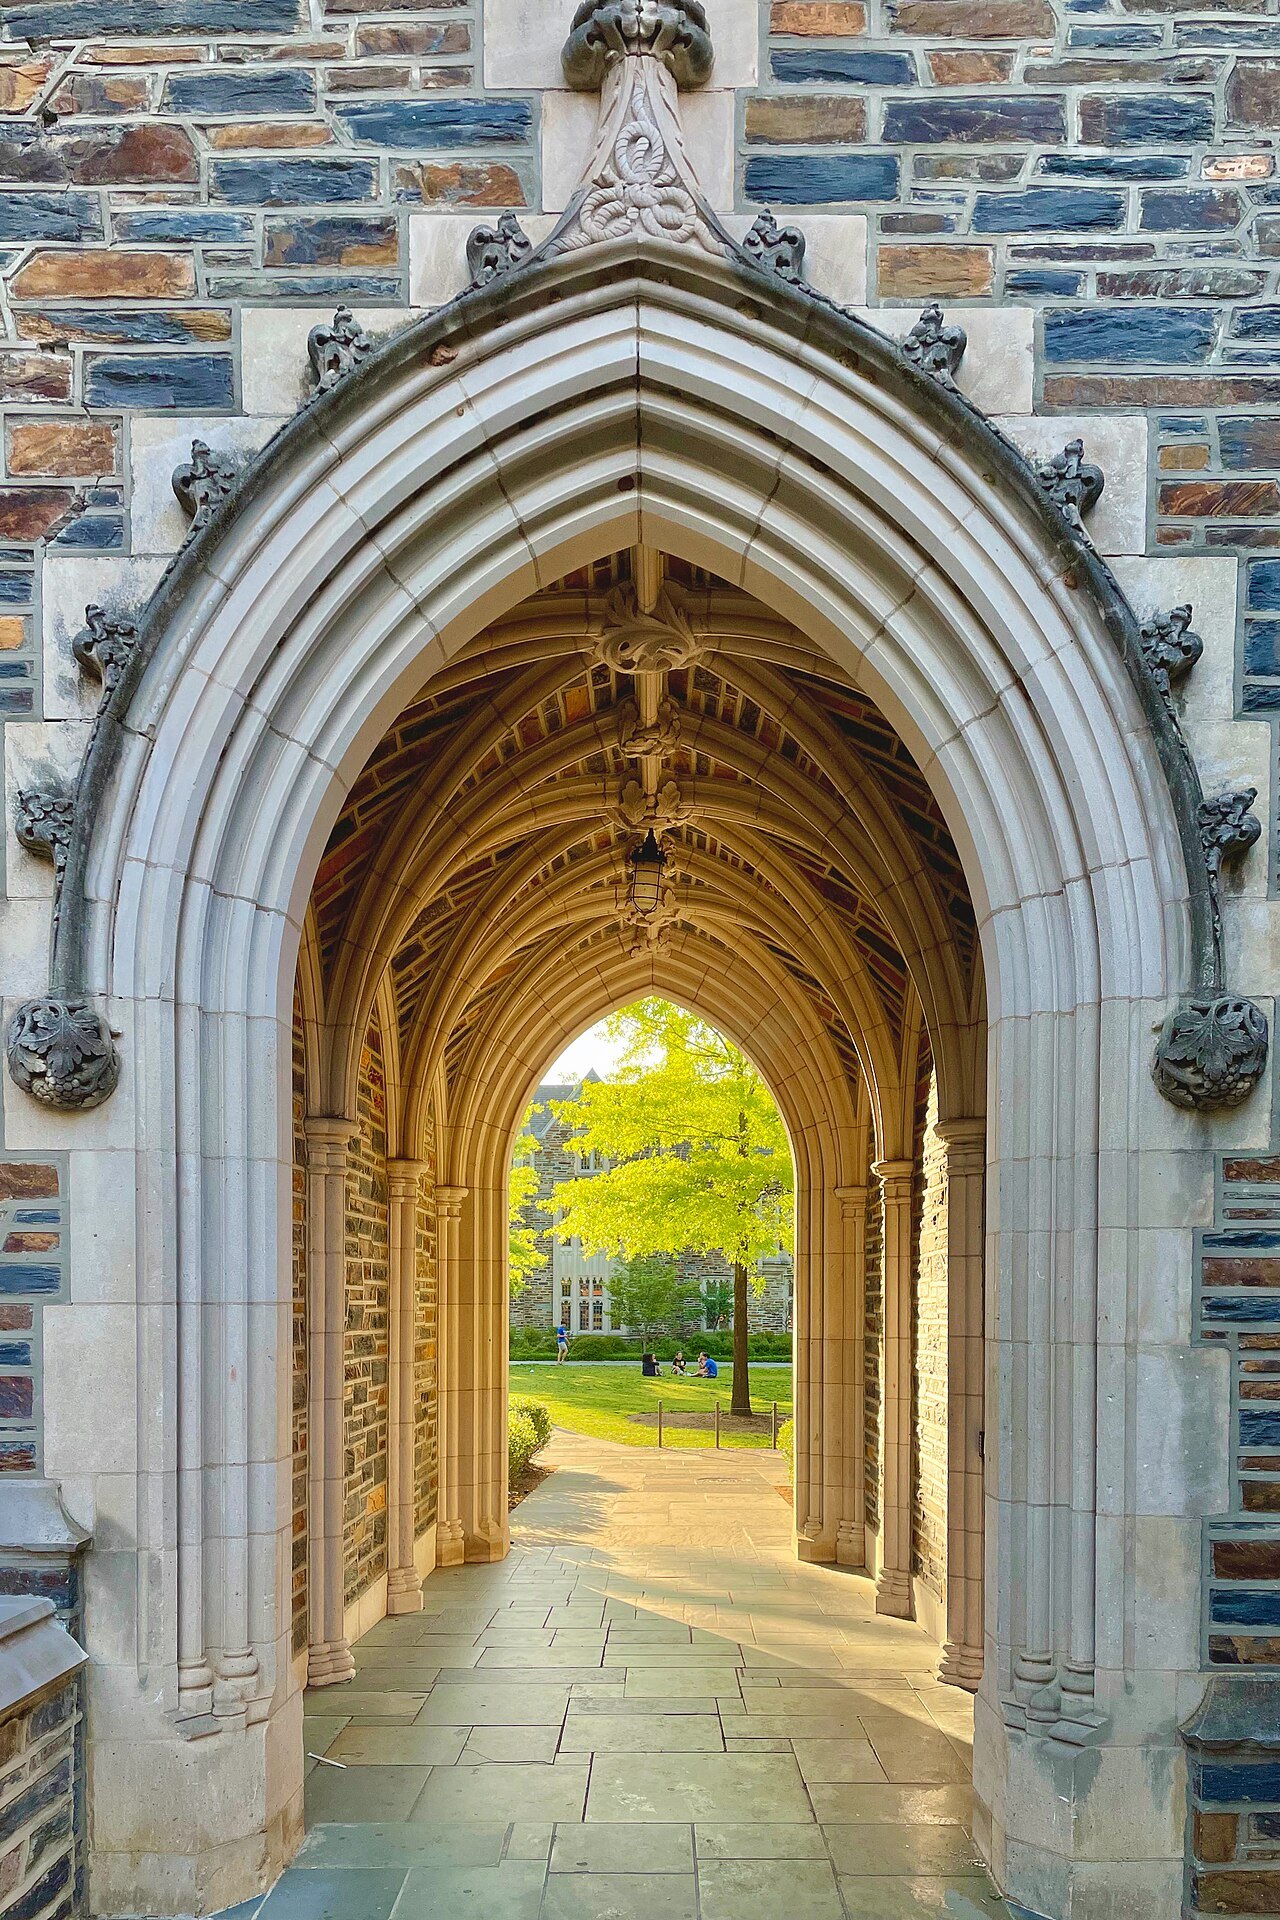
- The entrance portalTen carved figures from the history of Methodism and the South, and one empty niche.
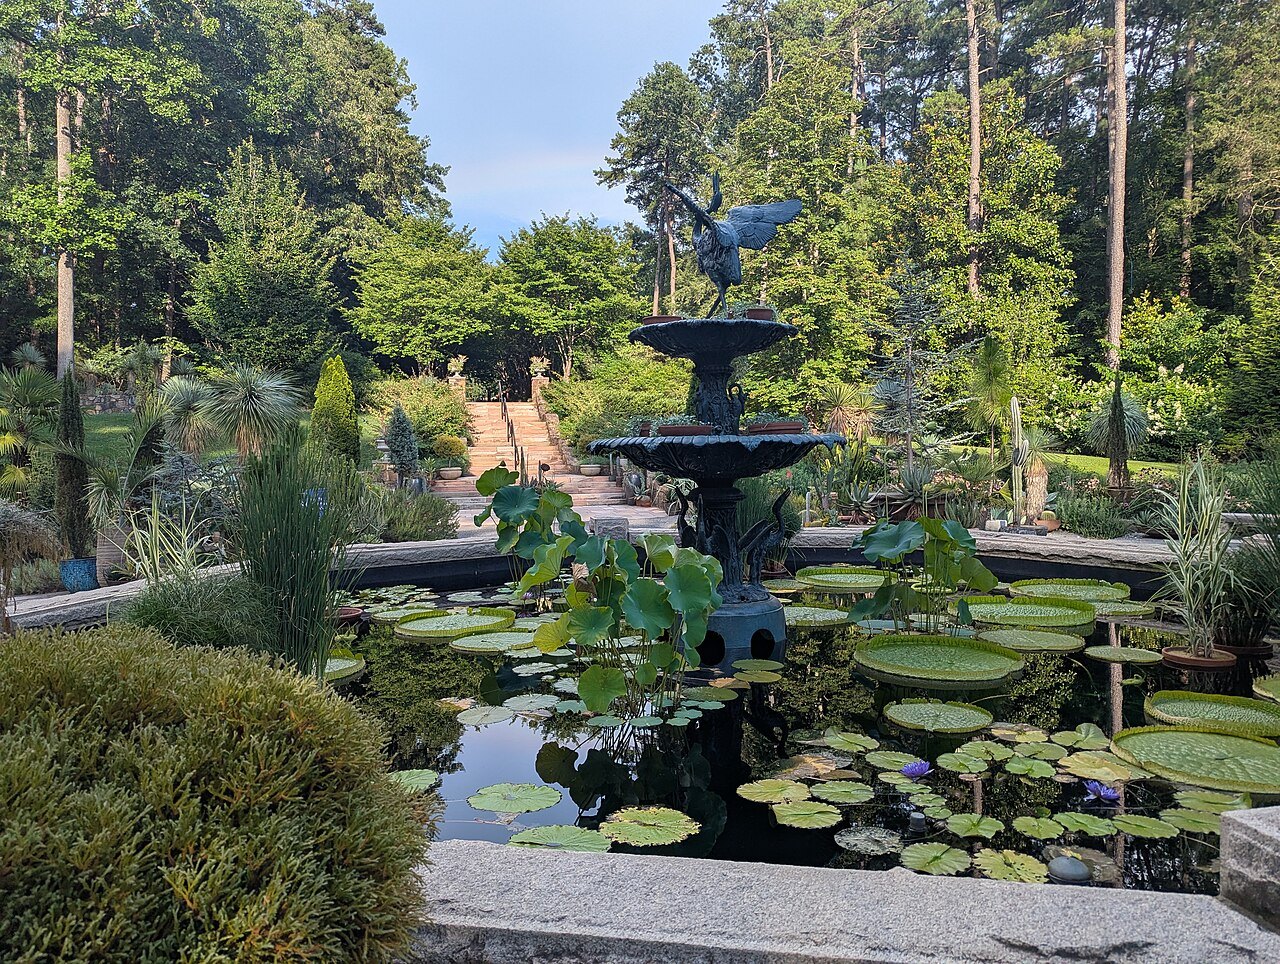
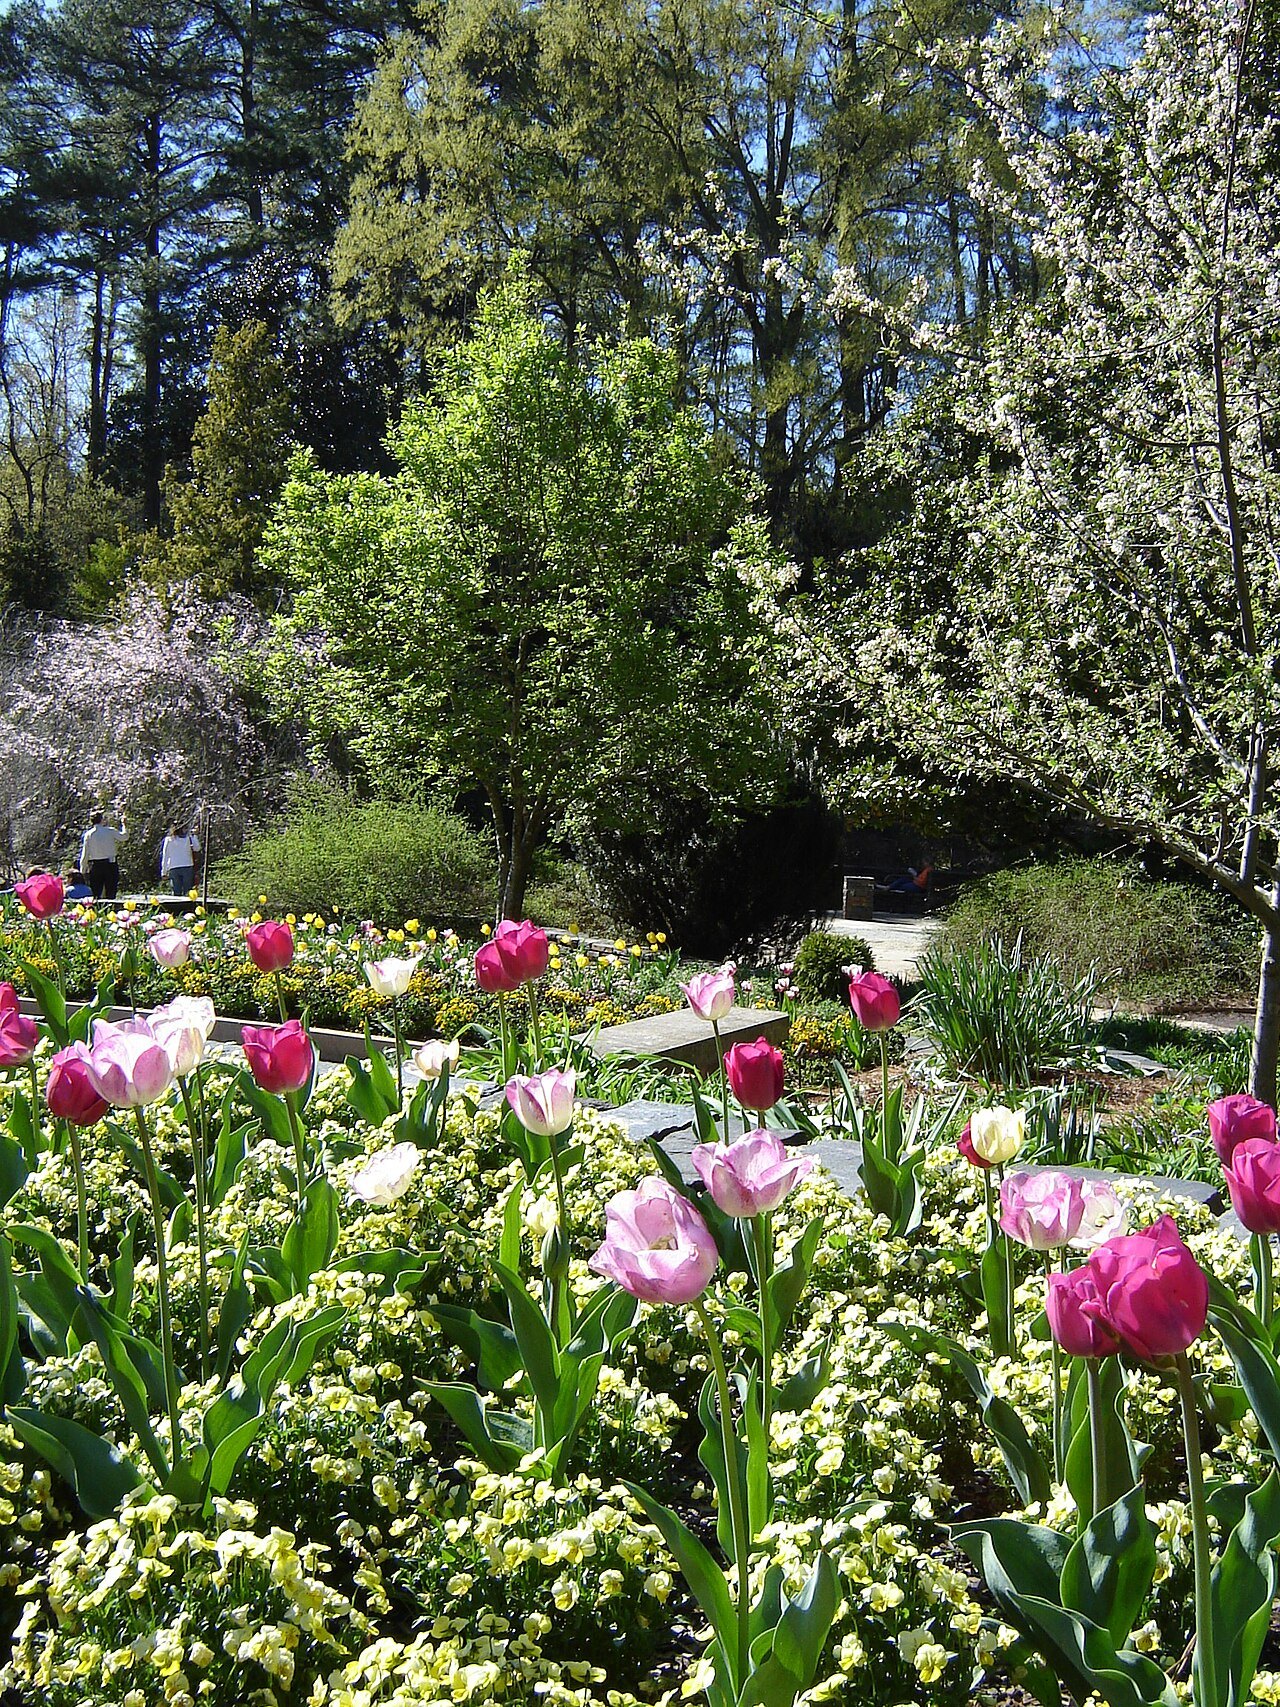
- The TerracesEllen Biddle Shipman's Italianate terraces, the heart of the Sarah P. Duke Gardens.
Why it matters
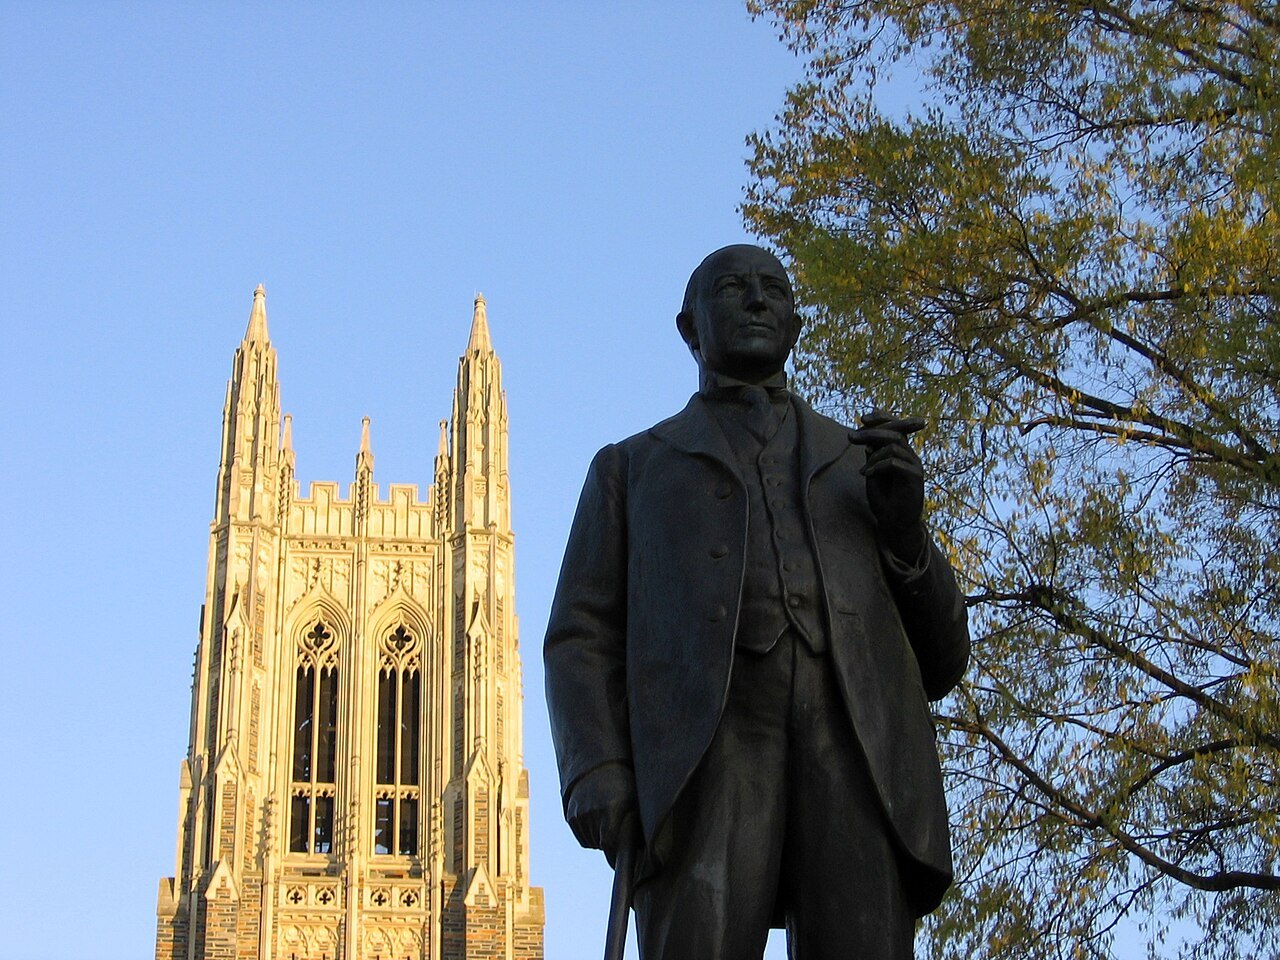
Duke University Chapel stands at the center of Duke's West Campus in Durham, on the campus's highest ridge. Finished in 1935, it seats about 1,800 and its tower rises 210 feet, one of the tallest buildings in Durham County and one of the tallest university chapels in the world. It is an ecumenical chapel with ties to the United Methodist Church, the center of religious life at the university.
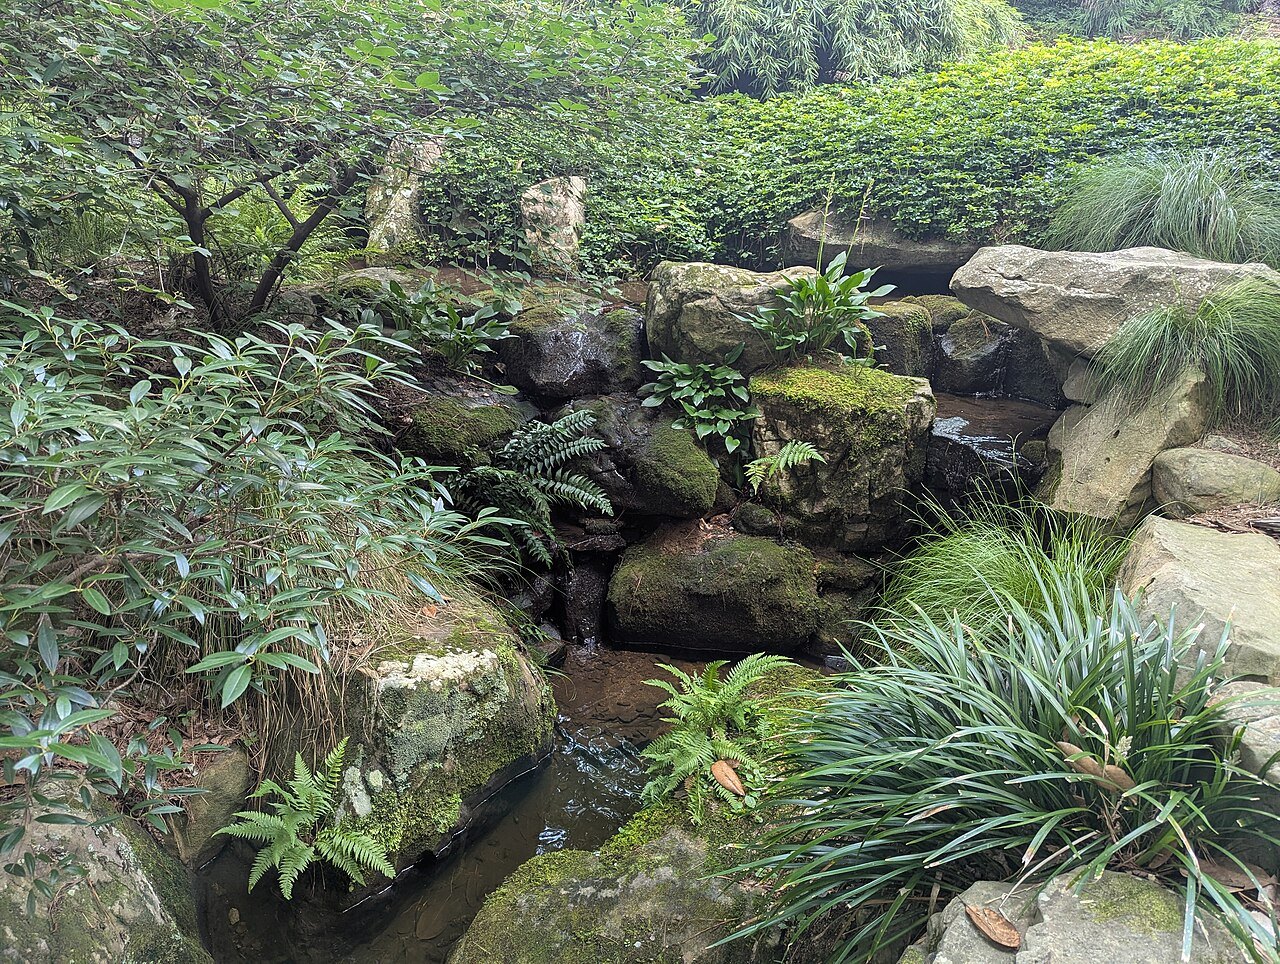
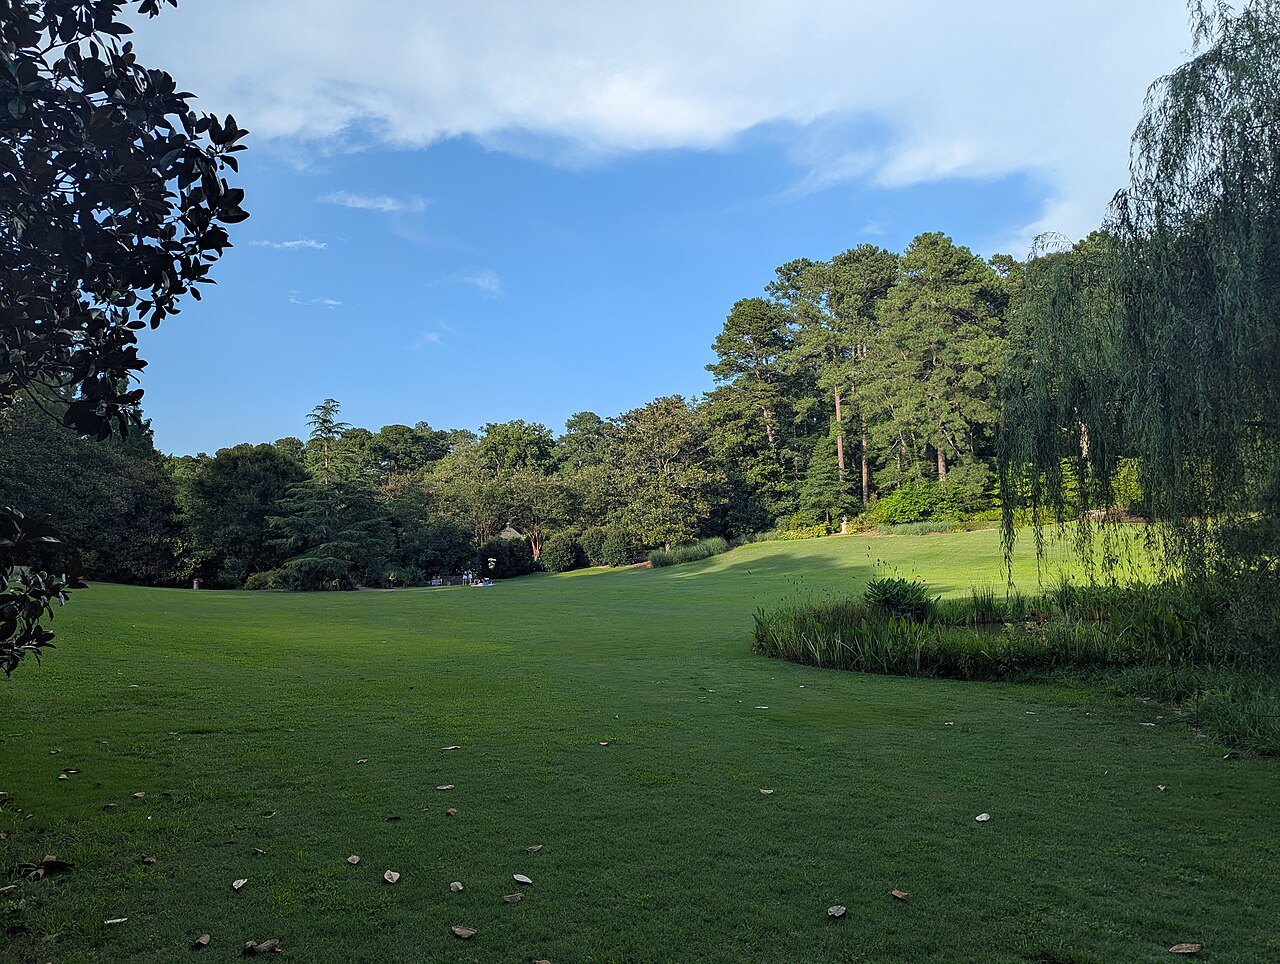
Downhill from it lie the Sarah P. Duke Gardens, about 55 acres of terraces, lawns and woodland with five miles of paths. Together they are the reason most visitors come to the campus.
A Gothic campus built on tobacco
The university began in 1838 as Brown's Schoolhouse in Randolph County, became Trinity College in 1859 with Methodist support and moved to Durham in 1892. In 1924 James Buchanan Duke, the tobacco and electric-power industrialist, created the Duke Endowment, and the college took the name of his father, Washington Duke.
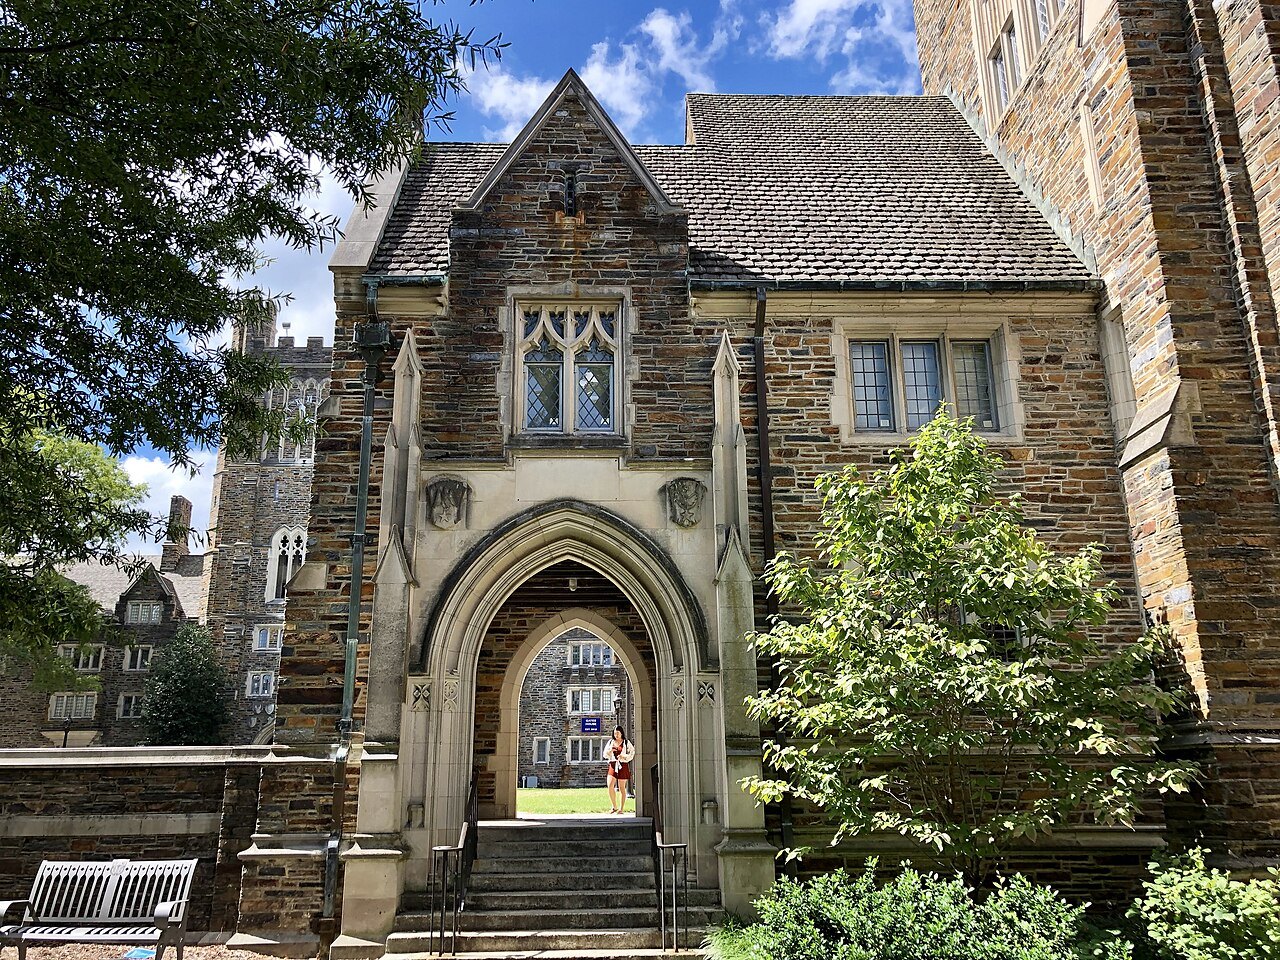
The new West Campus was built in the Collegiate Gothic style, and most of it was designed by Julian Abele, a noted African American architect and the chief designer of the Philadelphia firm of Horace Trumbauer. The chapel was the last of the original buildings. Plans were made in 1925 and the cornerstone laid on October 22, 1930; it was first used for commencement in 1932, while still under construction, and dedicated on June 2, 1935.
The stone and the tower
The chapel is built of stone from the Duke Quarry near Hillsborough, with upper trim of Indiana limestone, in the Collegiate Gothic manner of large stones, pointed arches and ribbed vaults. Its bell tower is modeled on the Bell Harry Tower of Canterbury Cathedral, 210 feet high and 38 feet square at the base.
The tower holds a carillon of 50 bells, a gift of the Duke Endowment; the heaviest weighs 11,200 pounds. A winding stair of 239 steps and a service elevator reach the top, but the tower is not open to the public.
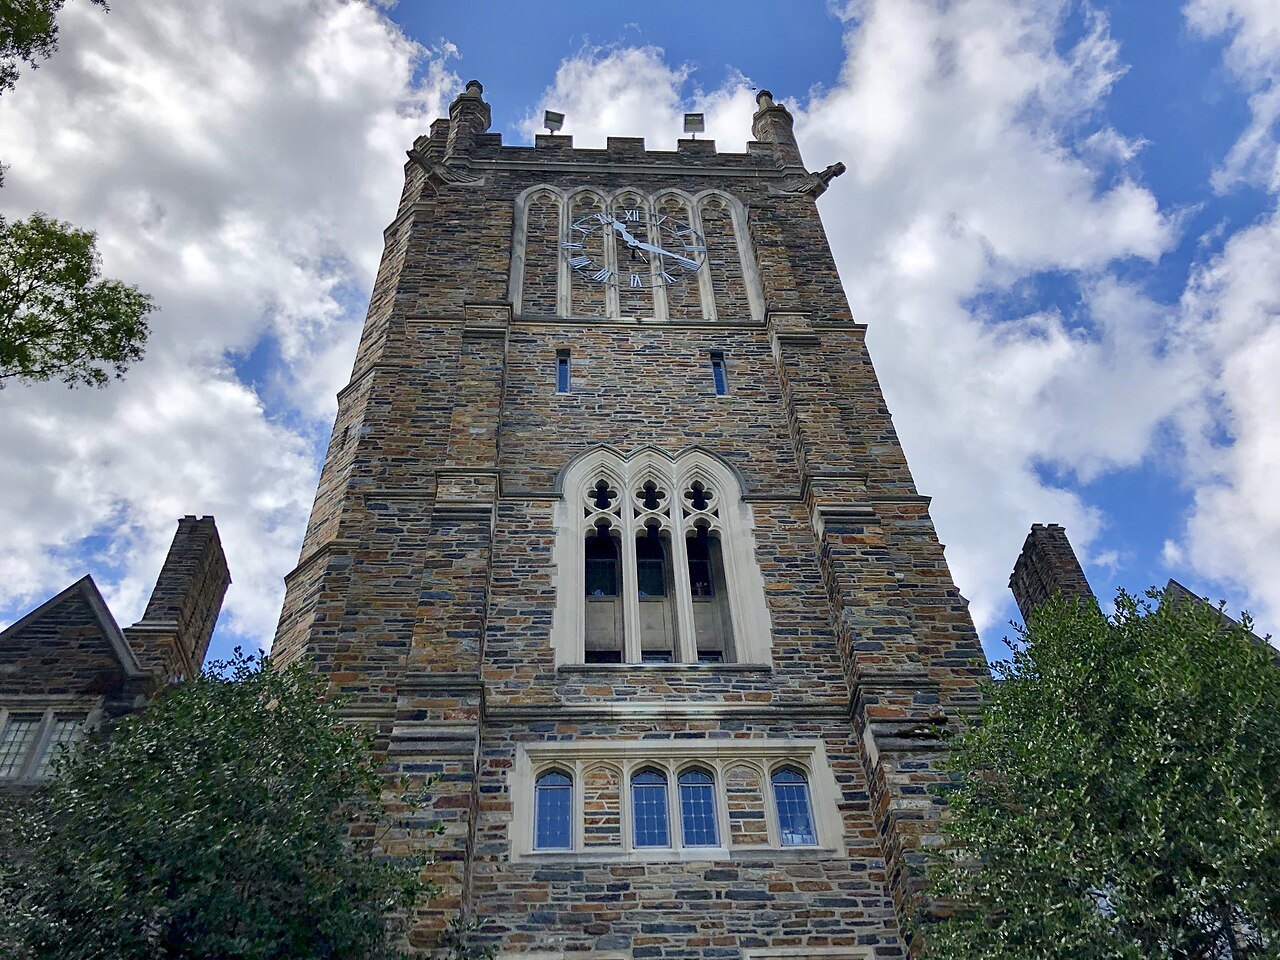
It is named with the Basilica of the Sacred Heart at the University of Notre Dame, 218 feet tall, as one of the tallest university chapels in the world. The windows range from the largest, over 17 feet wide and 38 feet high, to the smallest, barely more than a foot across.
The portal
Ten figures are carved around the entrance. Over the outer arch stand three founders of American Methodism, Francis Asbury, Thomas Coke and George Whitefield; inside the portal are Savonarola, Martin Luther and John Wycliffe on one side, and Thomas Jefferson and the poet Sidney Lanier on the other. John Wesley, the founder of Methodism, stands over the doors.
A statue of Robert E. Lee stood beside Jefferson until 2017. After it was defaced that August, amid nationwide protests over Confederate memorials, the university's president approved its removal, and Duke has left the niche empty as a record of that moment.
Inside the chapel
The chapel is cruciform, with a nave 291 feet long, 63 wide and 73 high. The walls and vaults are of Guastavino tile, sealed in 1976 to lengthen the echo for the organs. Its 77 stained-glass windows, made over three years by 15 artists and craftsmen from more than a million pieces of glass, show some 800 to 900 figures from the Bible, the Old Testament in the high clerestory windows and the New Testament in the medallions along the aisles.
The chancel holds carved limewood and oak figures in the choir stalls and scenes of the Passion on its walls. There are three large organs: the original Aeolian of 1932, with 6,900 pipes, behind oak screens by the chancel; the Flentrop, built by a Dutch firm in the 18th-century Dutch and French manner and dedicated in 1976, in a mahogany case 40 feet tall between the narthex and the nave; and the Brombaugh of 1997.
To one side, behind iron gates, the Memorial Chapel holds the tombs of Washington Duke and his sons James B. and Benjamin N. Duke in white Carrara marble, and three university presidents lie in the crypt beneath it.
The crypt holds the university presidents William Preston Few, Julian Deryl Hart and Terry Sanford, with Nanaline Holt Duke, the wife of James B. Duke, and a former dean of the chapel. Over the Memorial Chapel's altar stand limewood figures of Jesus with St. Paul and St. Peter, and the Duke family arms are carved on the ceiling.
The Sarah P. Duke Gardens
The gardens fill a ravine the university's planners once meant to turn into a lake. In 1934 a medical school professor, Frederic Hanes, persuaded Sarah P. Duke, the wife of Benjamin Duke, to pay for flower beds there; by 1935 there were more than 100 beds of irises, daffodils and bulbs, and that summer's floods washed them all away.
Her daughter, Mary Duke Biddle, then paid for a new garden on higher ground as a memorial to her mother. Ellen Biddle Shipman, a pioneer of American landscape design, built the Italianate Terraces, often counted her greatest work and one of her few gardens to survive. The gardens now have four parts: the Historic Core and Terraces, the H. L. Blomquist Garden of Native Plants, the Culberson Asiatic Arboretum and the Doris Duke Center Gardens.
How to visit
Visitors come to the chapel between the services, ceremonies and organ recitals held in it; the Memorial Chapel, meant for reflection and prayer, welcomes visitors, and the gardens are a short walk across the West Campus. Allow a morning for both, and look at the chapel's own calendar for recitals, which are the best way to hear its three organs.
Durham is in the Research Triangle, with Raleigh and Chapel Hill close by; the city page covers the rest of Durham and its old tobacco district downtown.
Nearby