THE MOUNTAINS · ASHEVILLE
Biltmore, the Vanderbilt house above the French Broad
Photographs: Sergiy Galyonkin, Wikimedia Commons, CC BY-SA 2.0 · Sergiy Galyonkin, Wikimedia Commons, CC BY-SA 2.0 · Sergiy Galyonkin, Wikimedia Commons, CC BY-SA 2.0
The Mountains · landmark 6 of 21
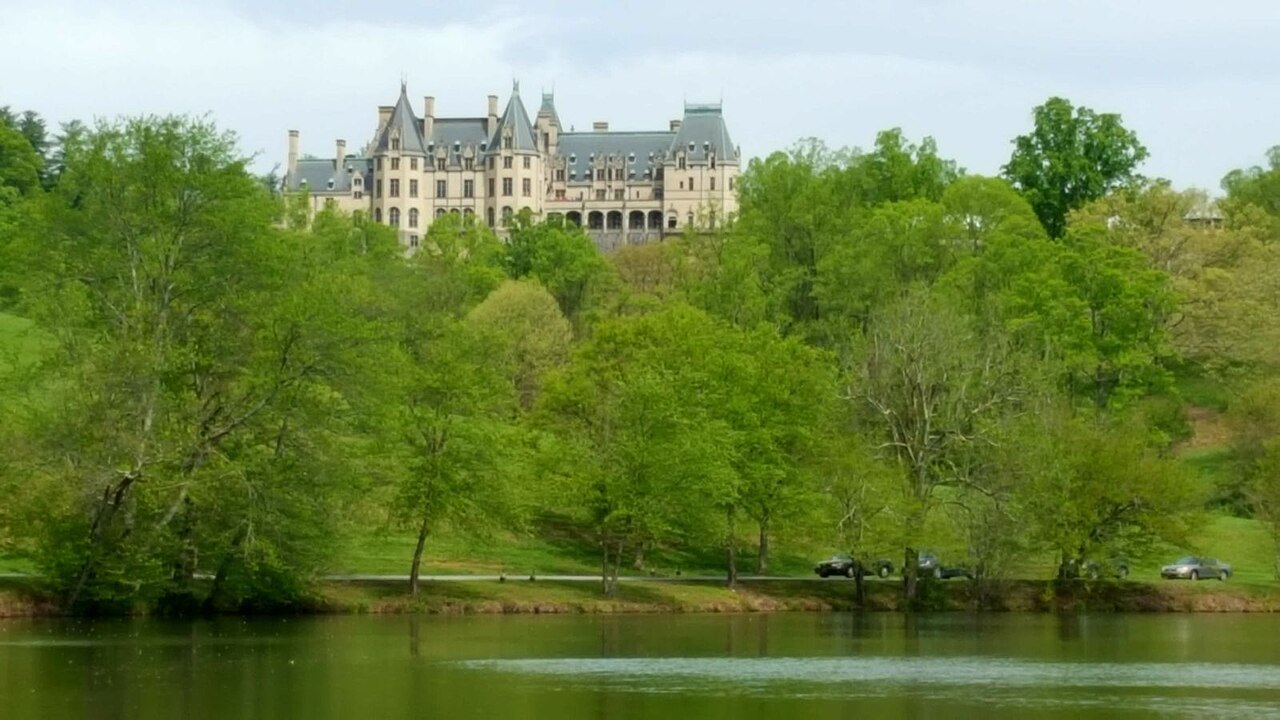
The largest privately owned house in the United States, a French château in Indiana limestone built for George Vanderbilt in the 1890s, set in grounds by Frederick Law Olmsted and still owned by his descendants.
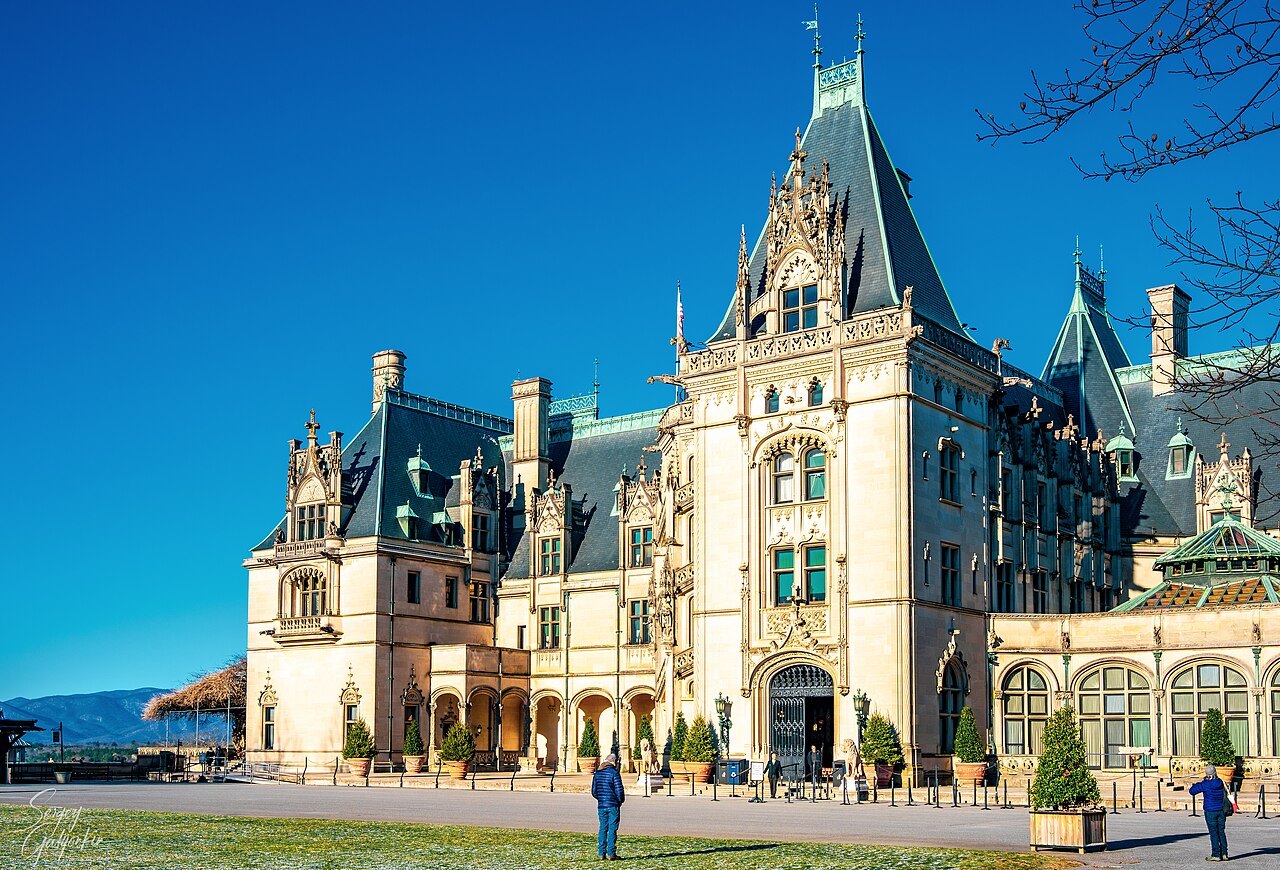
- The east facade375 feet of limestone with turrets, gargoyles and a winding three-story stair tower.
- The Banquet HallThe largest room, with a 70-foot barrel-vaulted ceiling, Flemish tapestries and a triple fireplace.
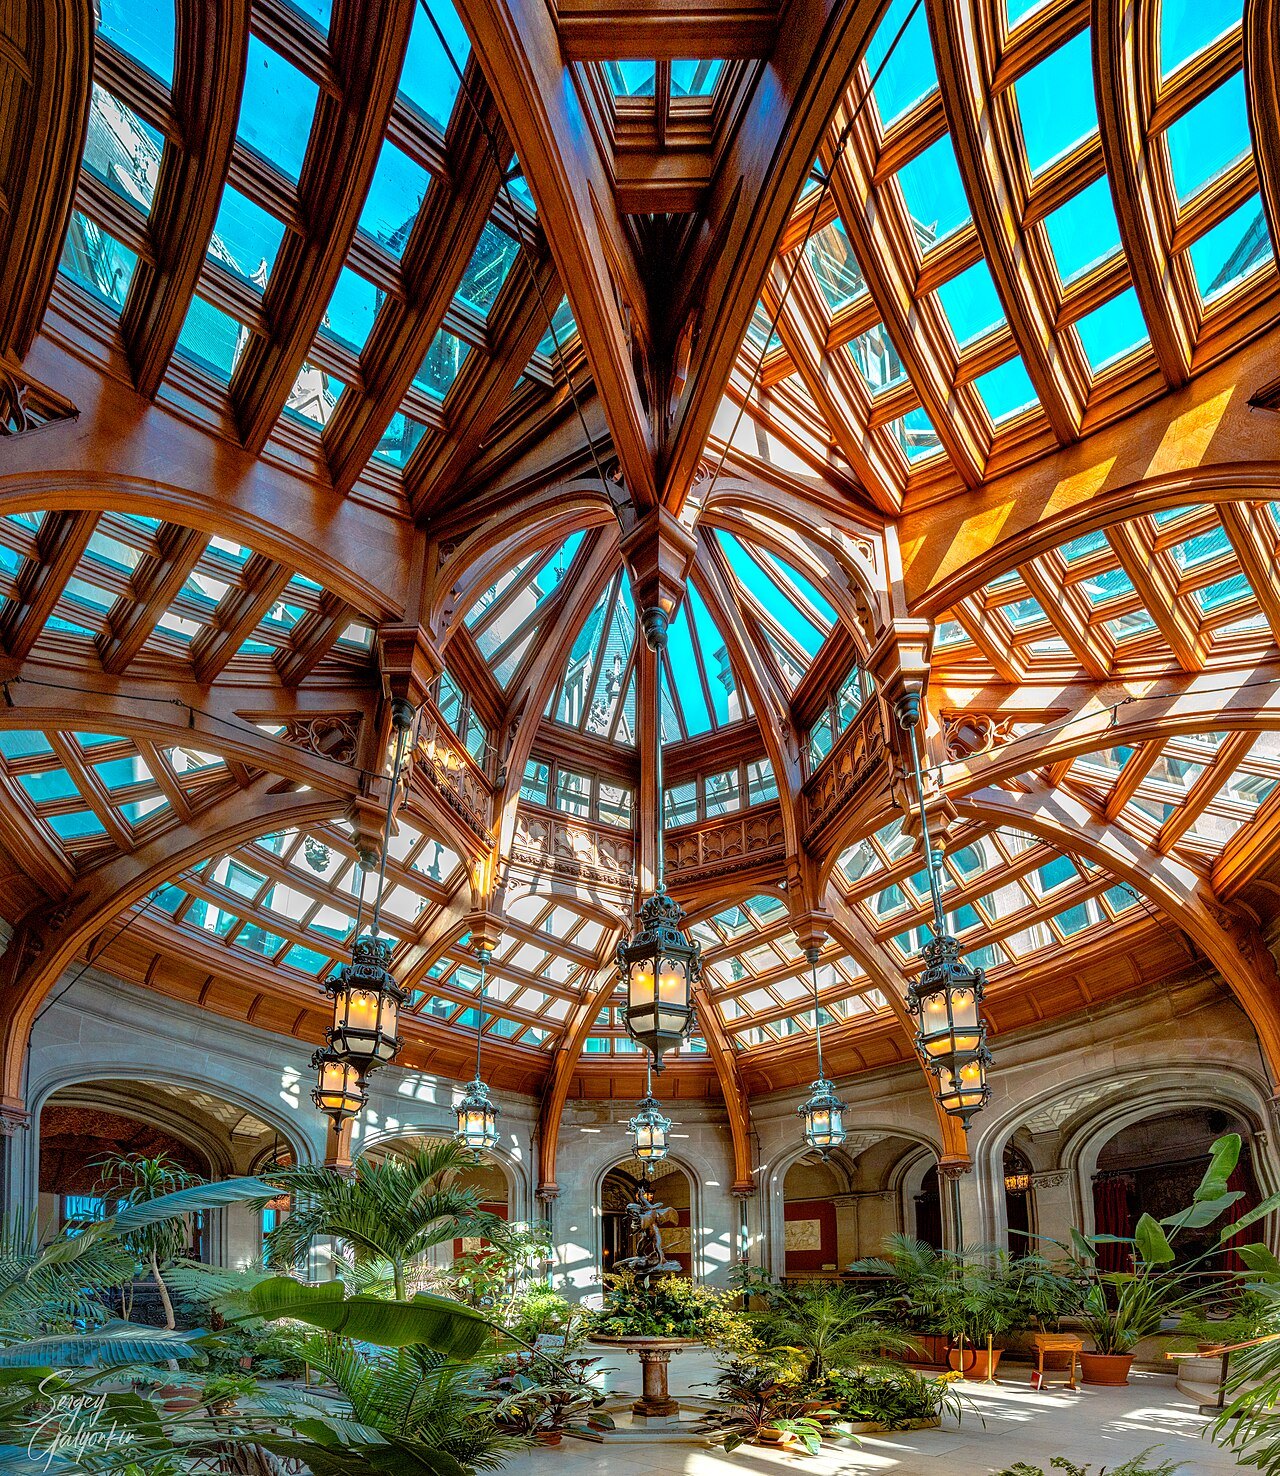
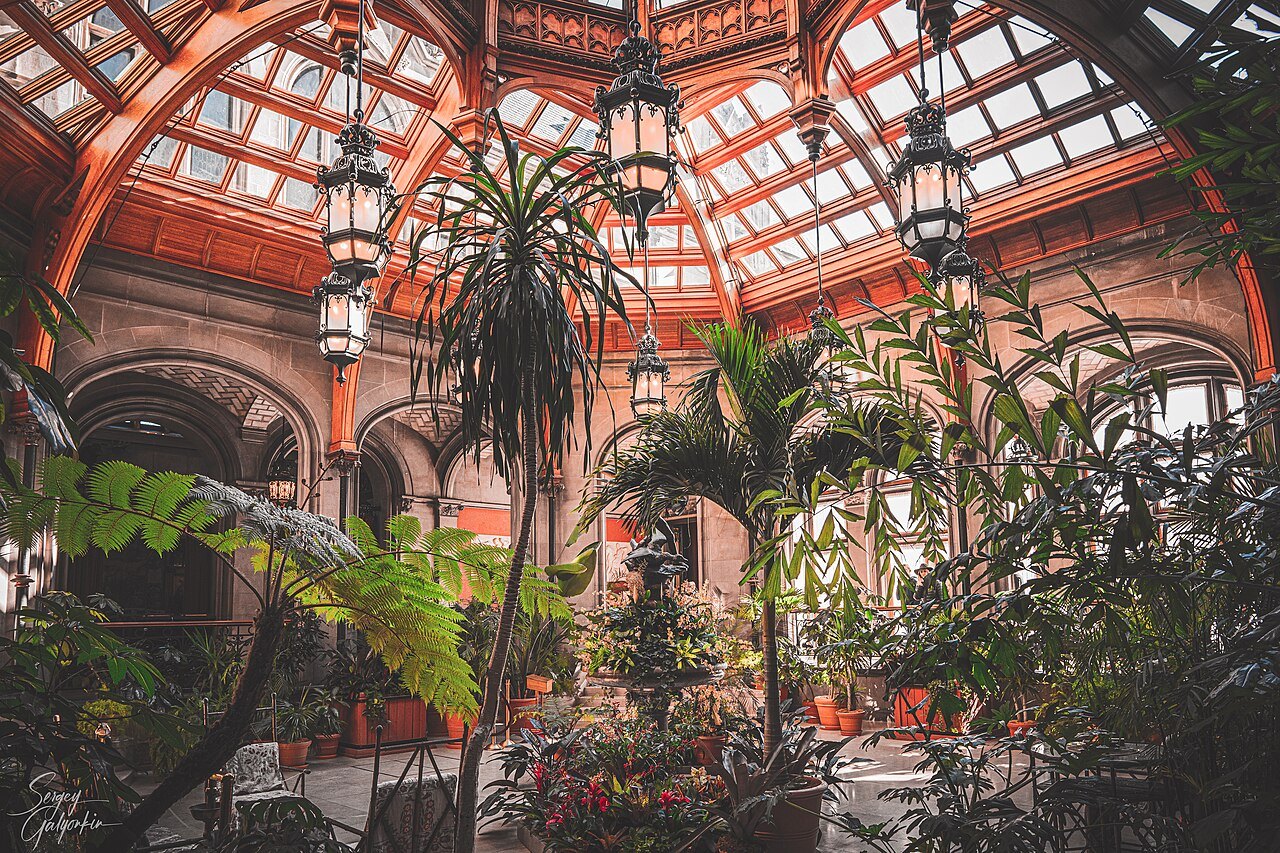
- The Winter GardenAn octagonal sunken court under glass, around Karl Bitter's fountain of a boy stealing geese.
- The LibraryWalls of books off the Tapestry Gallery, which is lined with 16th-century tapestries.
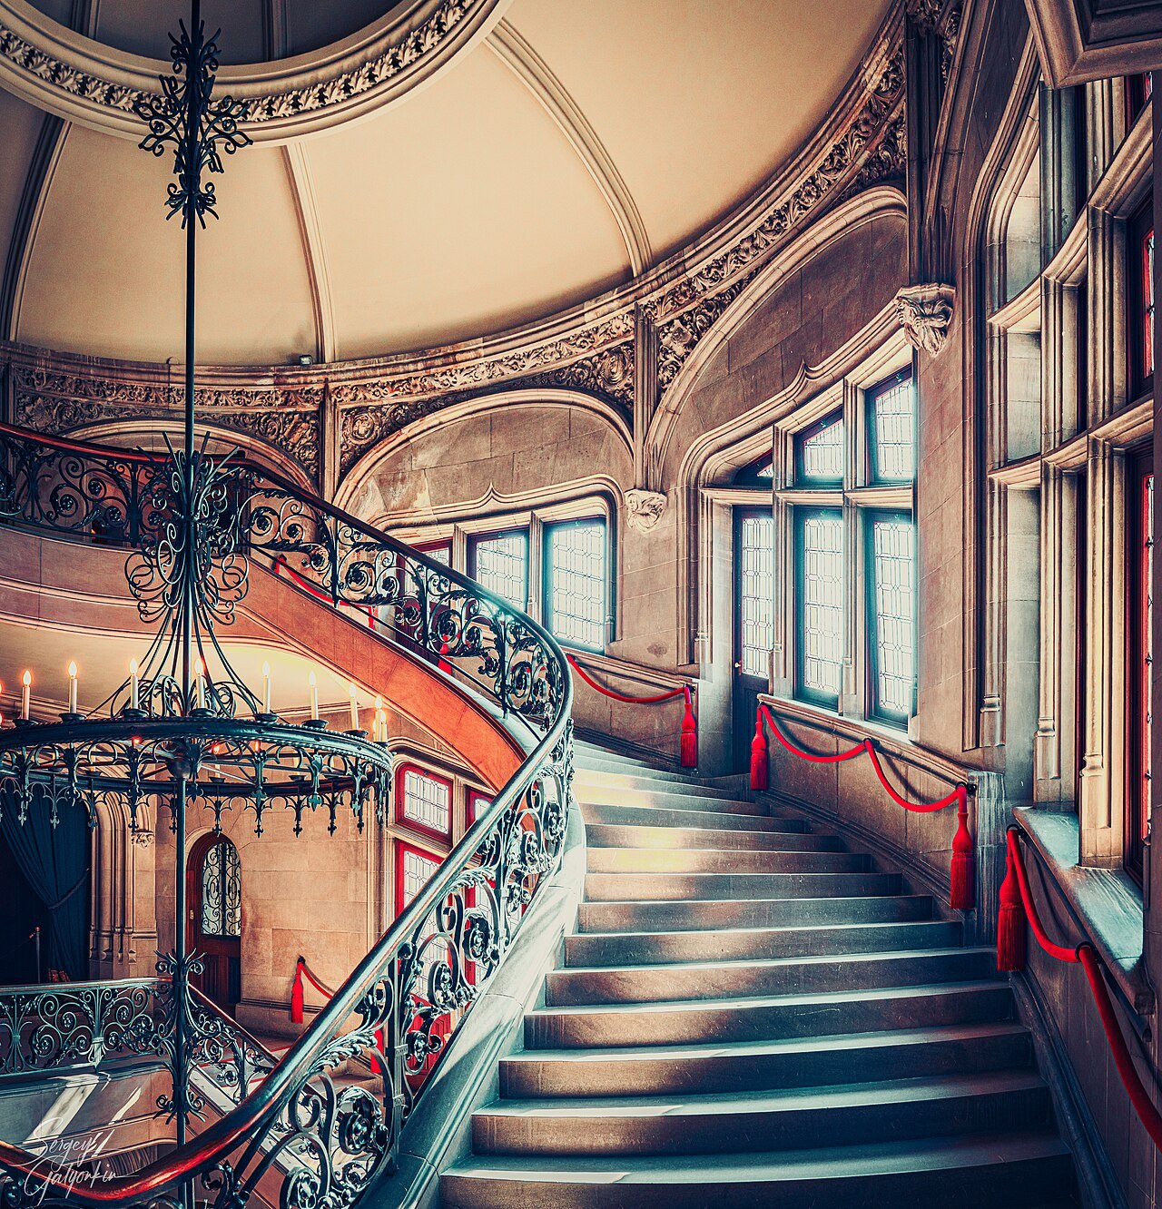
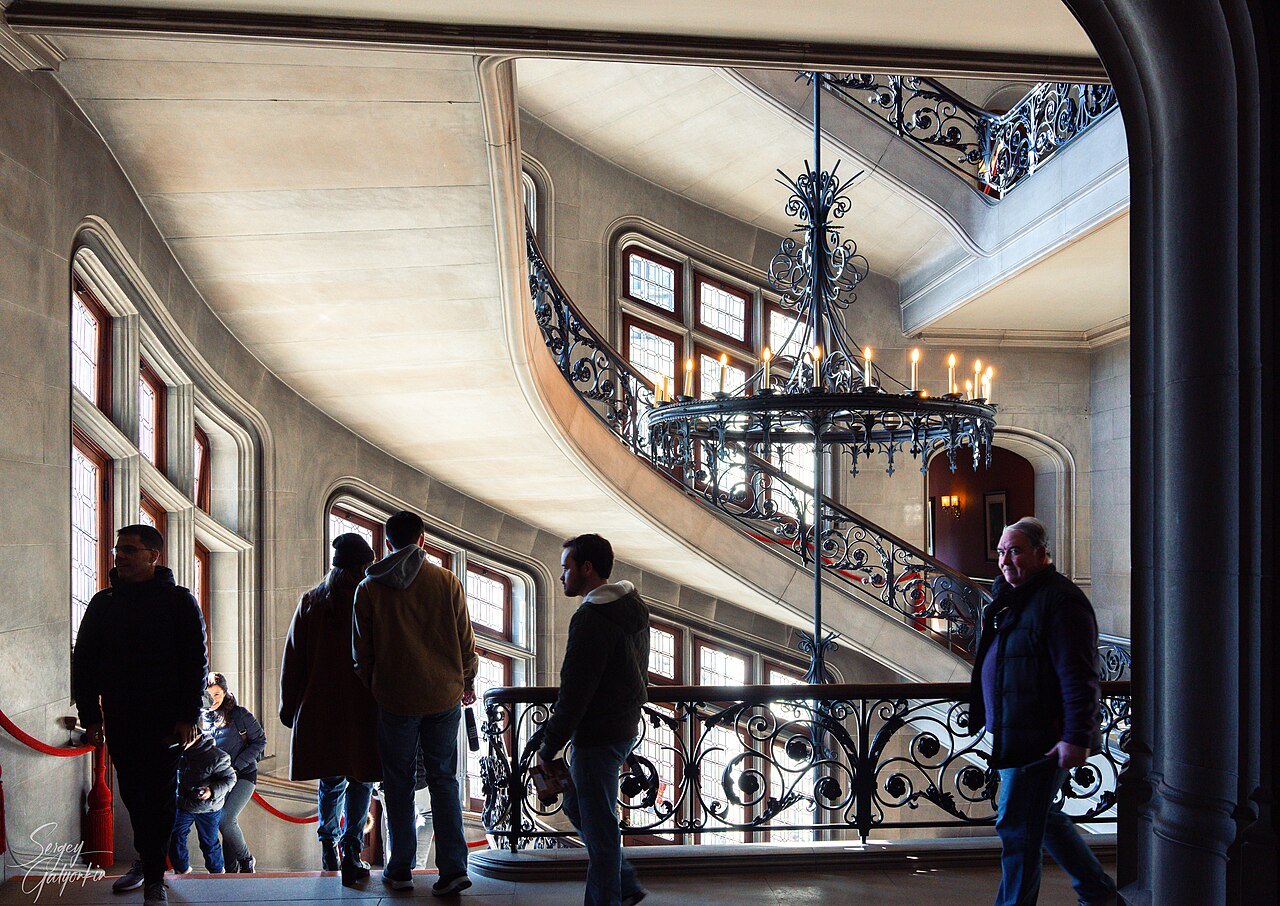
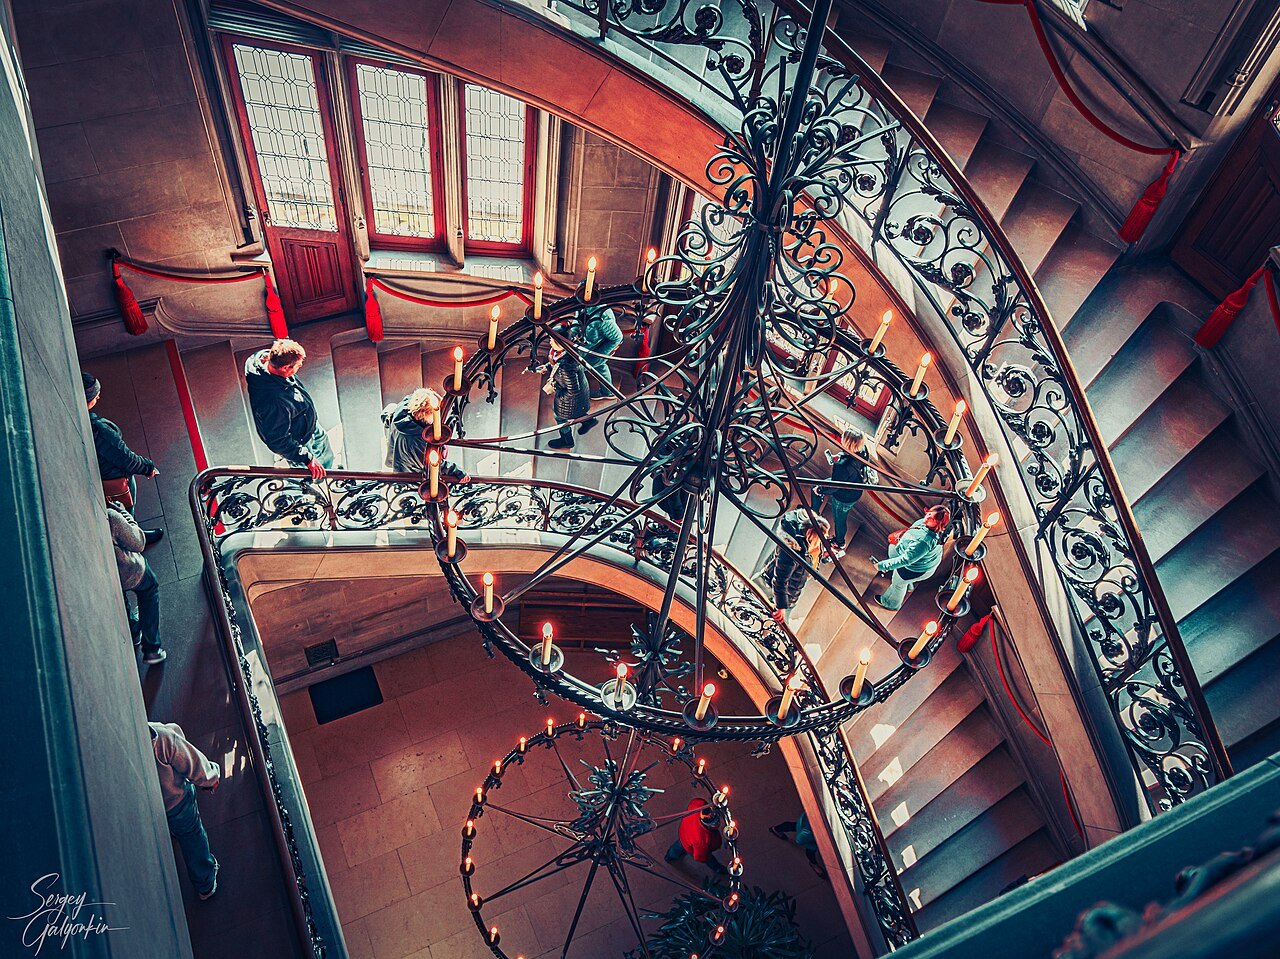
- The Grand Staircase107 cantilevered steps spiraling around a four-story wrought-iron chandelier.
- The gardens and conservatoryOlmsted's formal gardens beside the house, and a glass conservatory of palms and roses.
Why it matters
Biltmore House was built for George Washington Vanderbilt II between 1889 and 1895, and with about 179,000 square feet of floor space it is the largest privately owned house in the United States. It is still owned by Vanderbilt's descendants, it was designated a National Historic Landmark in 1963, and it draws nearly one and a half million visitors a year, one of the major attractions in the mountains.
It is also a whole landscape. The estate covers about 8,000 acres along the French Broad River on the south side of Asheville; only a sliver of it lies inside the city, and the house itself belongs to no municipality.
A little mountain escape
Vanderbilt began visiting the Asheville area with his mother in the 1880s and liked its scenery and climate enough to build what he called his little mountain escape. He named it Biltmore, joining De Bilt, his family's place of origin in the Netherlands, with more, an old word for open, rolling land. He bought about 125,000 acres in nearly 700 parcels, including more than 50 farms.
Construction started in 1889. A woodworking factory and a brick kiln were built on site, and a railroad spur three miles long brought in materials; about 1,000 workers and 60 stonemasons worked on the house. Vanderbilt opened it on Christmas Eve 1895. Guests over the years included the novelists Edith Wharton and Henry James.
Vanderbilt married Edith Stuyvesant Dresser in 1898, and their only child, Cornelia, was born in the house's Louis XV Room in 1900. She and her husband, John Cecil, later opened the house to the public, and the estate has passed down through the Cecil family, who still run it through the family's Biltmore Company.
Hunt's château
The architect was Richard Morris Hunt, who took French Renaissance châteaux as his model; he and Vanderbilt toured Blois, Chenonceau and Chambord in 1889. The four-story house faces east with a 375-foot facade of Indiana limestone, balanced between an open loggia on one side and the glazed arcade of the Winter Garden on the other.
The carving is thick with trefoils, rosettes, gargoyles and grotesques. The stair tower on the east front rises three stories with a winding balustrade, carrying statues of St. Louis and Joan of Arc by the sculptor Karl Bitter. On the north end, stables and a carriage house around a courtyard shelter the house and gardens from the wind.
Inside the house
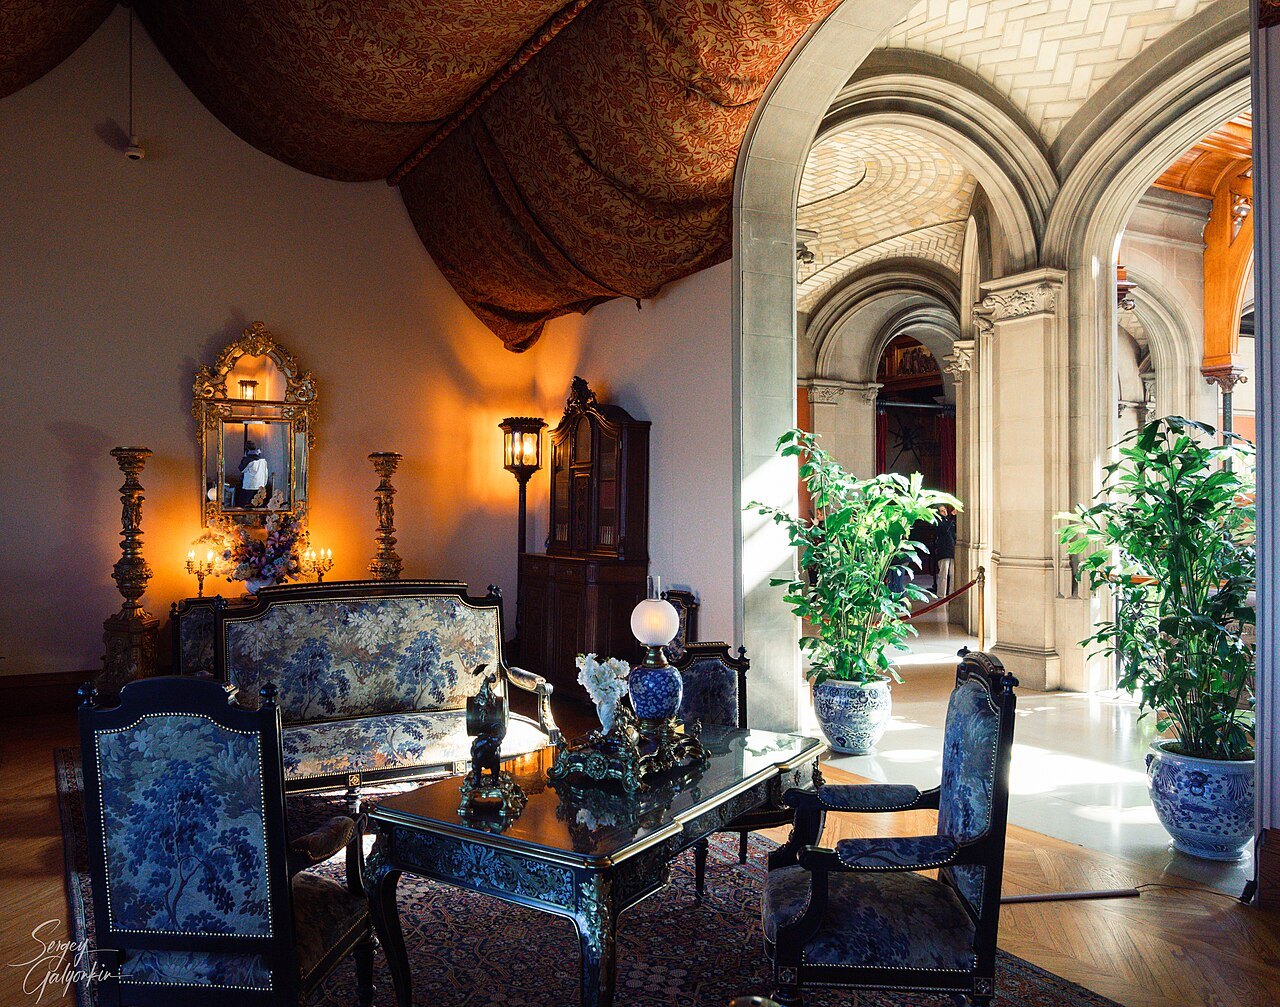
The house has 250 rooms, among them 35 bedrooms, 43 bathrooms and 65 fireplaces, and from the start it had electricity, an Otis elevator, forced-air heating, fire alarms and a call-bell system. Brick fire walls divide it into six sections.
The principal rooms are on the ground floor. Beside the Entrance Hall, the octagonal, sunken Winter Garden sits under a ceiling of carved wood and glass. The Banquet Hall is the largest room, 42 by 72 feet under a 70-foot barrel vault, with a table for 64, Flemish tapestries, a triple fireplace and an organ gallery. The Tapestry Gallery, 90 feet long, leads to the Library.
Upstairs, the Grand Staircase of 107 steps spirals around a four-story wrought-iron chandelier. The second-floor Living Hall holds John Singer Sargent's portraits of Hunt and of the landscape architect Frederick Law Olmsted. The Vanderbilts' bedrooms lie in the south and north towers, and the fourth floor held the maids' bedrooms. Below ground are a heated indoor swimming pool, a bowling alley, a gymnasium and a warren of kitchens, laundries and pantries.
Olmsted's grounds and the first forestry school
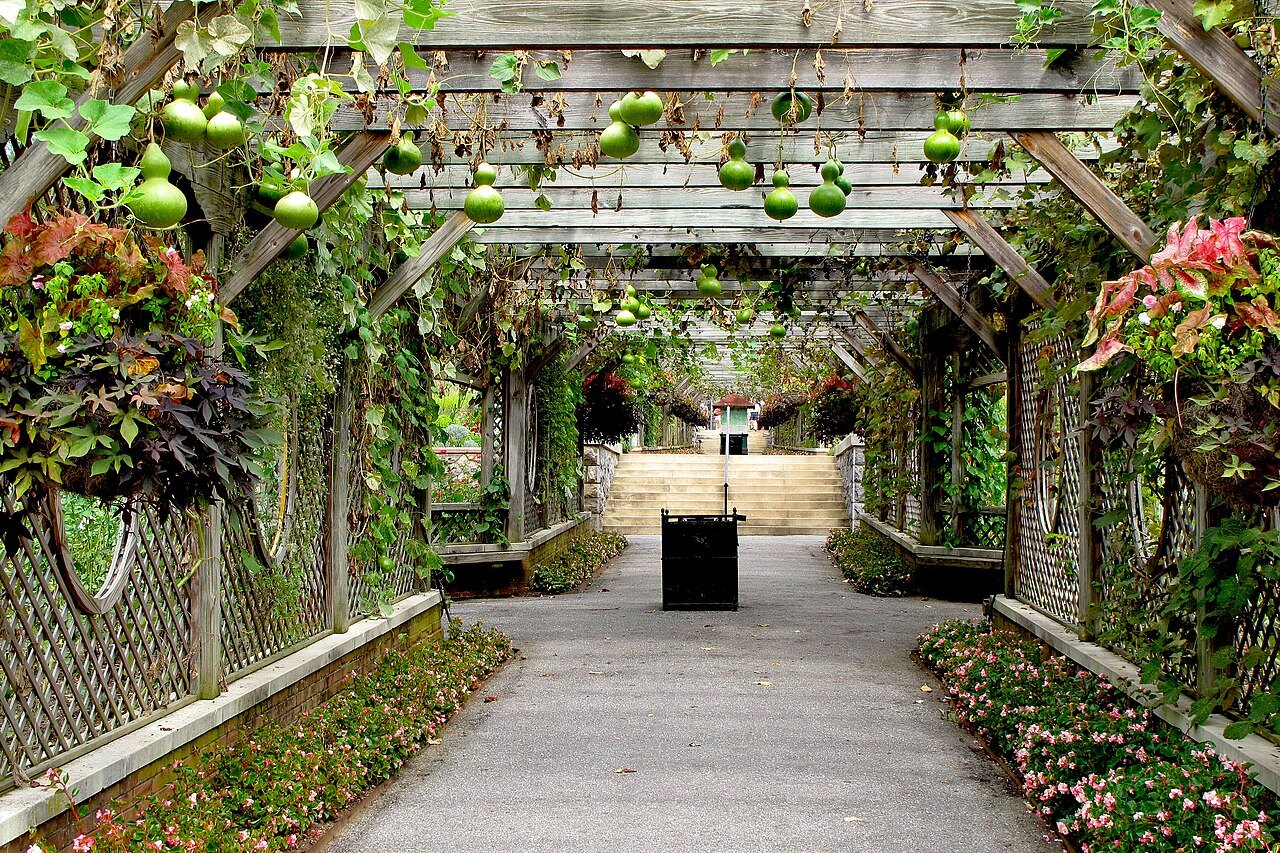
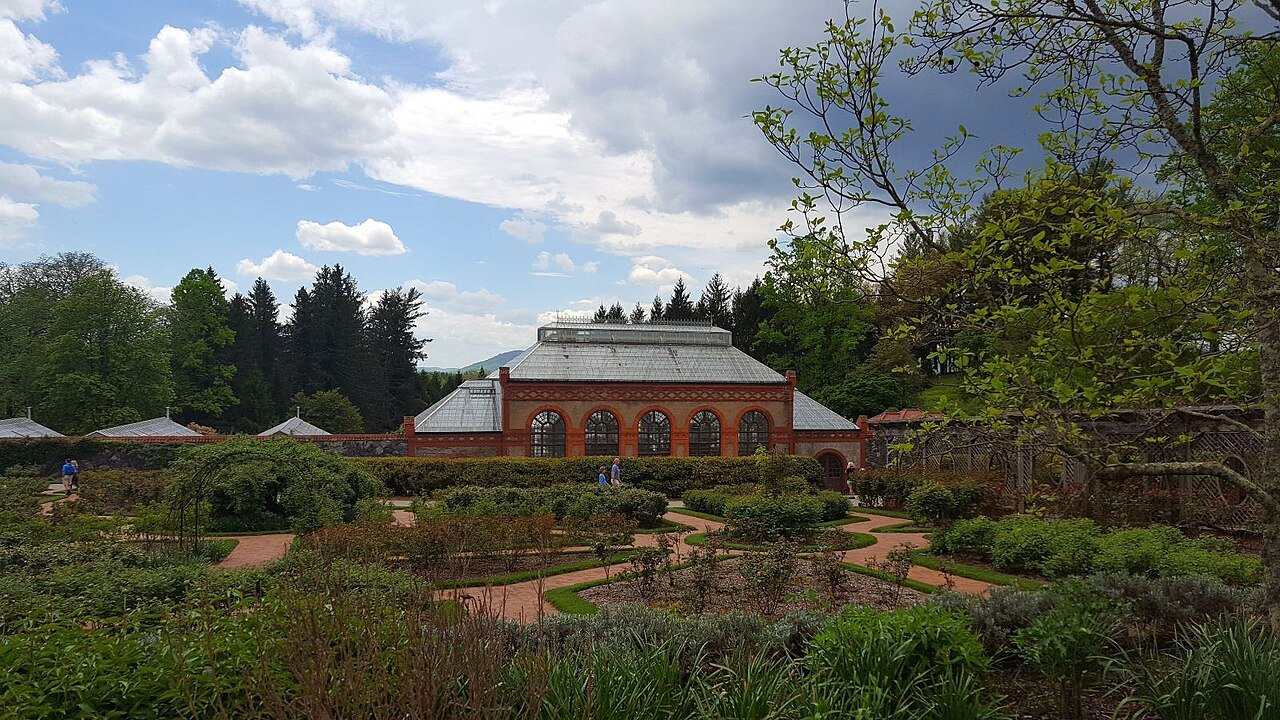
Olmsted found much of the land worn out and proposed a park around the house, farms along the river and a commercial forest on the rest. Vanderbilt agreed. The approach road winds for about four miles from the Lodge Gate at Biltmore Village, planted to look natural, until it opens suddenly at the Esplanade in front of the house. Beside the house Olmsted laid out 75 acres of formal gardens, which Vanderbilt had asked for: a Roman garden, a bush and tulip garden, fountains, a bowling green, a terrace for the statuary Vanderbilt brought home, and a conservatory with rooms for palms and roses. The conservatory still grows flowers and trees, with a model railway running through it.
Gifford Pinchot and then Carl Schenck managed the forest, and in 1898 Schenck founded the Biltmore Forest School on the estate, the first forestry education program in the United States. After Vanderbilt died in 1914, his widow Edith completed the sale of some 87,000 acres to the federal government, and that land became the core of the Pisgah National Forest.
Biltmore Village and Helene
Vanderbilt meant the estate to support itself, with dairy, farms and forestry, and he had Hunt and Olmsted plan a village by the station gate. Biltmore Village, mostly designed by Richard Sharp Smith, had rental cottages, shops, a school and the church now called the Cathedral of All Souls; Biltmore Industries, founded there in 1901, taught young people to carve furniture and weave.
Hurricane Helene closed the estate in September 2024. The group sales office was destroyed, but the house, the conservatory and most buildings came through without serious damage, and the estate reopened in November 2024.
How to visit
Entry to the house and grounds is by ticket, and the estate is large: give it a full day, with the house in the morning, the gardens and the conservatory after, and time for a drive through the grounds to the river.
Stay in Asheville or in Biltmore Village by the estate gate (see Where to Stay), and pair Biltmore with the Blue Ridge Parkway, which crosses the estate's old forest lands at Mount Pisgah.
Nearby